Project sheet, feasibility verdict, DXF drawings and quantity take-off — produced from your client's own documents. Every figure cites the document and page it came from. You pick up a dossier that holds, instead of retyping it.
The problem
A client turns up with a brief, a PLU — the municipal zoning plan — and a land registry extract. Before you can design anything, someone has to read all of it, pull out the figures, cross-check them, and establish whether the brief even fits the site. Then retype the lot into your own tools. When the brief does not fit, that work is lost — and it was lost before it began.
Dozens of pages to mine for fifteen figures — and then, three weeks later, to work out which figure came from where.
The same dimensions retyped into the model, then the take-off, then the written statement. Every recopy is a chance to get it wrong.
The binding constraint surfaces after the concept sketch, once the brief has already been drawn three times over.
What it produces
Five deliverables, produced from the same documents, with no re-keying between them.
How it works
Brief, zoning plan, land registry, your client's notes. As PDFs, exactly as they reached you.
The sheet appears field by field, with its source. While a required field remains unproven, nothing is generated. You make the call, and your correction is timestamped and kept.
Feasibility, DXF, take-off, visuals. Each starts as soon as its own fields are proven — one deliverable never waits on another.
The system never guesses. An unproven field blocks the deliverable that depends on it, and asks you for the value.
This is the opposite of a tool that fills in the gaps: what you get back is either proven, or flagged as unproven. There is no third case.
A worked example
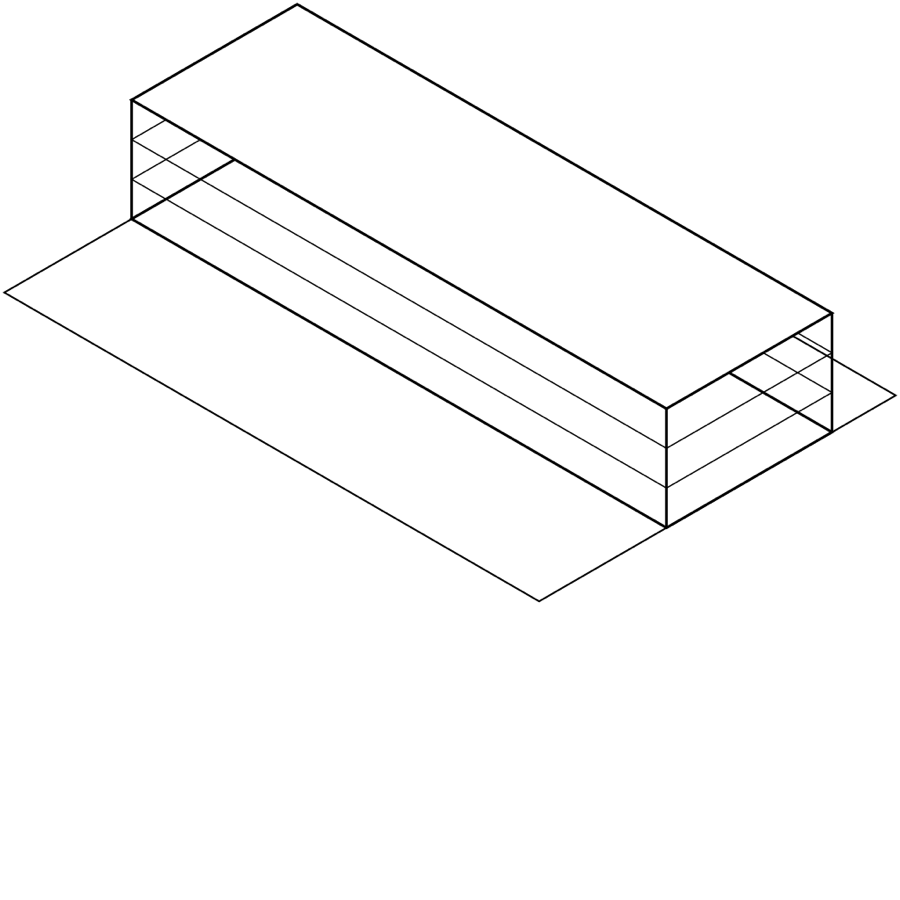
The massing, computed from the sheet — site, coverage, height, target floor area. Deterministic: two runs give the same volume.

The visual intent, conditioned by that exact massing: same footprint, same number of storeys, same roof. An intent — never a project document.
Interior refurbishment, 80 m², 2.50 m floor-to-ceiling.
| Item | Description | Unit | Qty | Unit price | Where the figure comes from |
|---|---|---|---|---|---|
| 01.1 | Strip out existing floor finish | m² | 80 | the contractor's | surveyed area |
| 01.2 | Cart away fit-out debris | m³ | 4 | the contractor's | 80 m² × 0.05 m³/m² |
| 02.1 | Dry lining and partitions | m² | 190 | the contractor's | 80 m² × 0.95 lm/m² × 2.50 m |
| 03.1 | Floor finish, supply and lay | m² | 85.6 | the contractor's | 80 m² × 1.07 (waste) |
| 03.2 | Skirtings | lm | 76 | the contractor's | 80 m² × 0.95 lm/m² |
| 04.1 | Paint to walls and partitions | m² | 190 | the contractor's | 80 m² × 0.95 lm/m² × 2.50 m |
| 04.2 | Paint to ceilings | m² | 80 | the contractor's | surveyed area |
On a new-build project the same quantities are counted straight off the geometric model — walls, openings and storeys, with openings deducted — without going through a ratio at all.
No line carries a price, and none ever will.
A quantity is calculated and can be proven. A price is decided and must be owned: it belongs to the contractor doing the work. The same framework goes out to every contractor invited to tender, so they price against an identical breakdown — comparable line by line.

The boundary
A DXF drawing is a feasibility drawing, a take-off is an order of magnitude, an image is an intent. That limit is not a disclaimer bolted on afterwards: it is what makes the tool useful without putting you at risk.
In France, engaging an architect is a legal requirement for any building permit filed by a company, whatever the floor area. This product replaces no one — it removes the part of the work you never invoice, so your time goes into design.
Confidentiality
Your clients' documents are covered by agreements you have signed. You are owed a precise answer, not a reassurance about security. Here it is.
The geometric model, the massing and the DXF drawings are computed on the machine and never leave it. Fonts are served locally: the page you are reading makes no request to any third party.
When the documents are read, their text is sent to the analysis service to extract the sourced fields. When images are generated, the massing and the project description go to the rendering engine. These outbound paths are named, listed and documented — we walk you through them before you upload anything.
Get in touch
The best demonstration is not a presentation: it is your own dossier, run through the system while we talk. Thirty minutes is enough to watch the sheet build itself, the checkpoint stop on a missing field, and the verdict land.
We work with a small number of practices during the pilot phase. Every exchange is covered by a confidentiality agreement signed before any document is uploaded.