From zoning plan to DXF drawings, in 39 seconds
The brief, zoning plan and land registry extract are uploaded. Each extracted item appears with its source page, the feasibility verdict comes in, then the DXF drawings and the DPGF framework.
New build
Upload the brief, the PLU — the local zoning plan — and the land registry extract. You get the feasibility verdict, the DXF drawings and the quantity take-off, every figure linked to the document and page it comes from. You know whether the project fits before committing to design fees.
The brief, zoning plan and land registry extract are uploaded. Each extracted item appears with its source page, the feasibility verdict comes in, then the DXF drawings and the DPGF framework.
The problem
A project comes in with a brief, a zoning plan and a land registry extract. Before pricing anything, someone has to read it all, cross-check the rules and confirm the brief fits on the plot. When it doesn't, that work is lost — and so are the design fees.
Dozens of pages to get fifteen figures out of — and three weeks later, nobody remembers which one came from where.
The same dimensions typed into the drawing, then the take-off, then the written specification. Every copy is a chance to get it wrong.
The rule that blocks the project — height, footprint, setback — shows up after the sketch, once the money is already committed.
What you get
All produced from the same documents, with nothing re-keyed from one to the next.
How it works
Brief, zoning plan, land registry extract. As PDFs, just as you received them.
Each item appears with its source. As long as a required item is unproven, nothing is produced. You decide; your correction is dated and kept.
Feasibility, DXF drawings, take-off, visual intentions. Each one starts as soon as its own items are proven, without waiting for the others.
The system never guesses.
What you receive is either proven or flagged as unproven. There is no third case.
An example
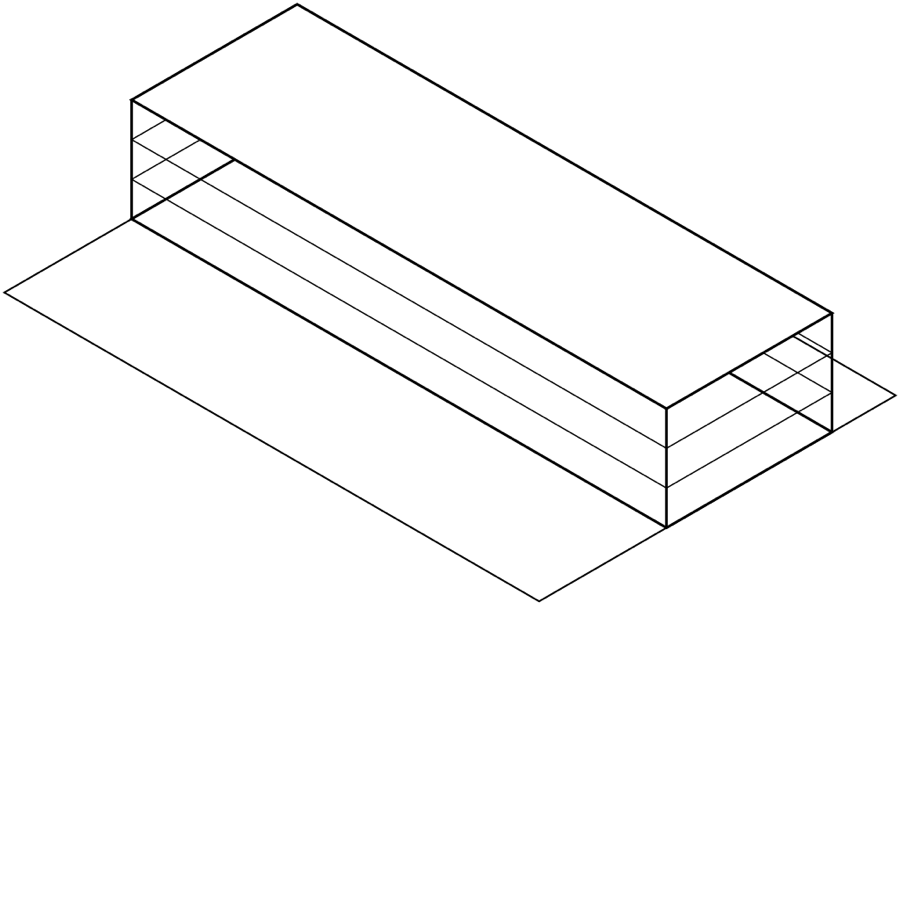
The massing, calculated from the sheet: plot, footprint, height, target floor area. Two runs always give the same result.
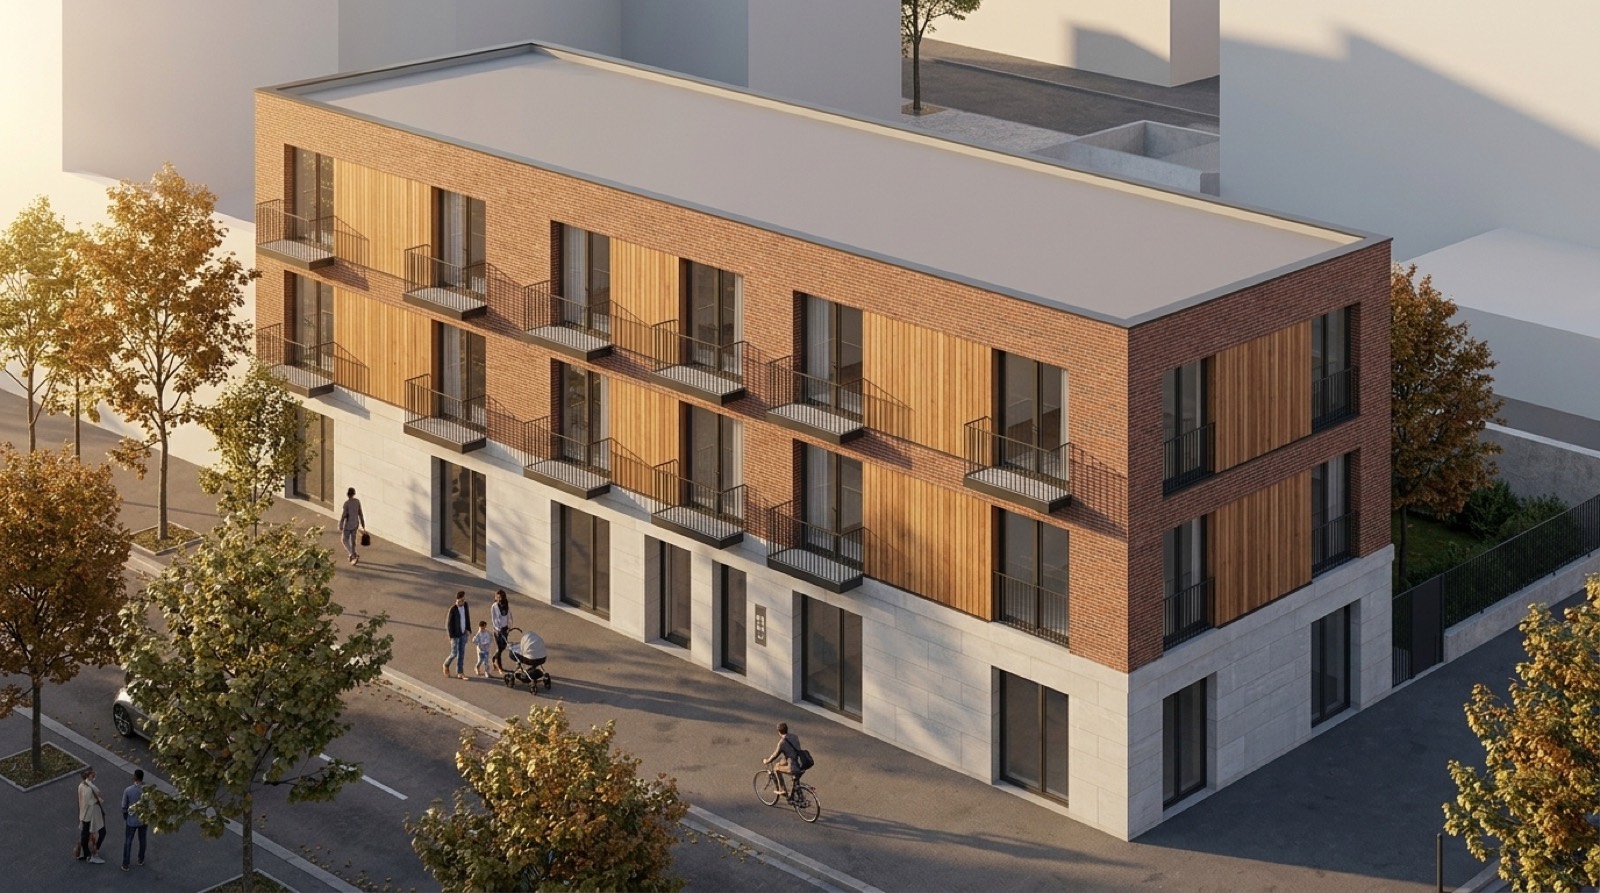
The visual intention, constrained by that exact massing. An intention, never a project document.
We never set a price, and we never will.
A quantity is calculated and proven. A price is decided and owned: it is your margin, your risk and your trade. The take-off comes with an empty price column, and your subcontractors all price the same lines.
What it is not
A DXF drawing is a feasibility drawing, a take-off an order of magnitude, an image an intention. This boundary protects you: you decide on verifiable information without presenting it as something it is not.
In France, engaging an architect is a legal requirement for any building permit filed by a company. The tool does not replace the architect: it tells you whether the project fits before you commit to it.

Privacy
Your documents are covered by agreements with your clients. You are owed a precise answer, not a promise. Here it is.
The geometric model, the massing and the DXF drawings are calculated on the server and never leave it. This page sends no request to any third party.
When the documents are read, their text is sent to the analysis service to extract the sourced items. For images, the massing and the project description go to the rendering engine. These outbound flows are named and documented, and we detail them before any upload. Your projects are stored on a dedicated server in Germany, in a space reserved for your company. Your account — email, hashed password — is kept separately, in a Neon database (managed PostgreSQL); nothing else goes there.
Get started
Company name, email, password: one minute. Then you upload your documents, confirm the items at the checkpoint, and download the verdict, the DXF drawings and the take-off.